Unit Types

Lighthouse | 5x14

2

Floor
bed Created with Sketch.

3

Bedroom
shower Created with Sketch.

2

Bathroom
Fill 135 Copy 3 Created with Sketch.

58 m2

Floor Size
square-measument Created with Sketch.

5x14 m2

Lot Size

Lighthouse | 5x14

Modern Scandinavian Home, Smart & Connected to Everything

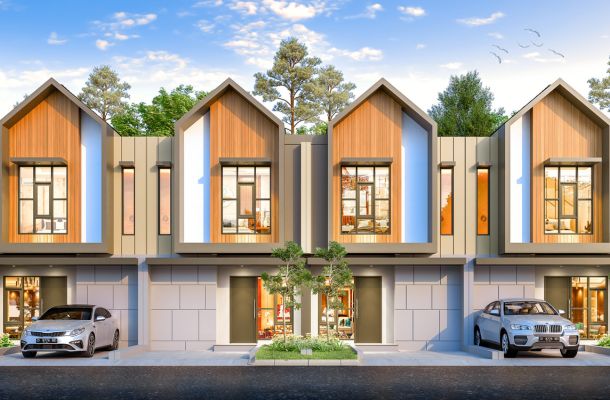
The Lighthouse is a 2-story modern Scandinavian home located in the Lightscape Cluster at Paradise Serpong City. This residence offers a functional and aesthetic layout designed for the comfort of modern family living.

Technical Specification


Foundation :Reinforced Concrete Walls :Plastered Lightweight Brick Frames :Aluminum & PVC Doors :Engineering Wood Door, UPVC
Windows :5 mm Clear Glass Roof Truss :Lightweight Steel Roof Covering :Colored Concrete Roof Tiles Ceiling Frame :Hollow Steel
Ceiling Covering :Gypsum Floor :Homogeneous Tile (HT) & Ceramic Bathrooms :Toto or equivalent Bathroom Floor & Walls :Local Ceramic
Electricity :2200 VA Water :Drilled well Carport :Cast concrete

Foundation

:

Reinforced Concrete

Walls

:

Plastered Lightweight Brick

Frames

:

Aluminum & PVC

Doors

:

Engineering Wood Door, UPVC

Windows

:

5 mm Clear Glass

Roof Truss

:

Lightweight Steel

Roof Covering

:

Colored Concrete Roof Tiles

Ceiling Frame

:

Hollow Steel

Ceiling Covering

:

Gypsum

Floor

:

Homogeneous Tile (HT) & Ceramic

Bathrooms

:

Toto or equivalent

Bathroom Floor & Walls

:

Local Ceramic

Electricity

:

2200 VA

Water

:

Drilled well

Carport

:

Cast concrete

Interior

4

Township 150 Ha

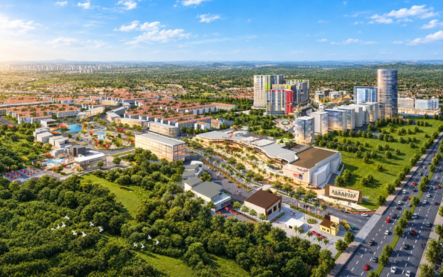
Paradise Serpong City is the largest 150-hectare integrated township in South Serpong, developed by Progress Group. Equipped with world-class infrastructure, it fulfills various modern lifestyle needs within a single integrated commercial area. Its strategic location offers easy access to key destinations.
3

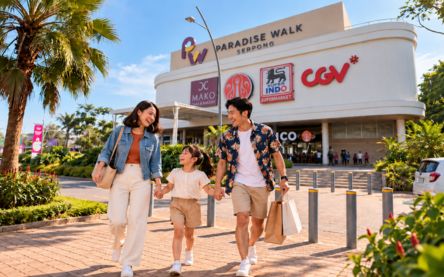
Live Right Next to the Mall

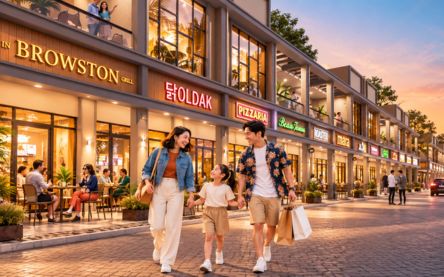
Lifestyle & Entertainment Mall. Fully equipped with a cinema (CGV), supermarket, children's play area, and diverse culinary options. This Lifestyle Mall provides essential amenities for a more comfortable quality of life. Everything is conveniently close to your new home.

3

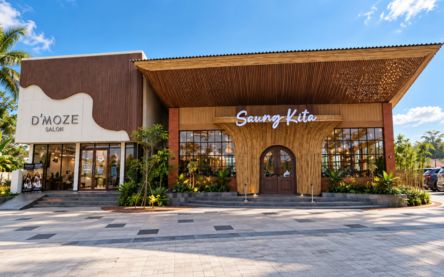
The Walk

Lifestyle & Entertainment
Now open at The Walk: treat yourself to a relaxing pampering session at D'MOZE Salon, and enjoy a warm atmosphere with delicious meals for your beloved family at Saung Kita restaurant.

2

10-minute access to Rawabuntu

Enjoy the convenience of public transport and a traffic-free commute with just a 10-minute access to Rawabuntu Commuter Line Station.

3

A Step Away from Paradise SOHO

The new commercial hub in South Serpong.Enjoy the convenience of everyday living with a variety of restaurants, cafes, and commercial spaces at Paradise SOHO, located just a stone's throw away from your Lighthouse residence.

One Gate System

One Gate System

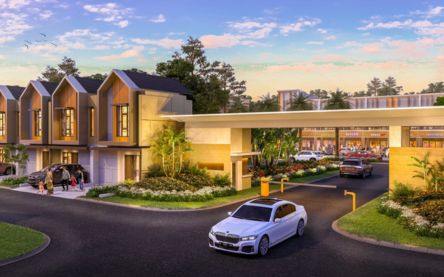
Conveniently located near the main gate of Paradise Serpong City, it offers a private entrance with an automatic boom gate and 24/7 security for your ultimate peace of mind.

2

10-minute drive to the Serpong - Jakarta Toll access

Quick and effortless access to downtown Jakarta with just a 10-minute drive to the toll gate.

Master Plan

Other Home Types

Lighthouse

Lighthouse | 5x10

  • bed Created with Sketch. Bedroom : 3

  • square-measument Created with Sketch. Lot Size : 5x10m²

  • shower Created with Sketch. Bathroom : 2

  • Fill 135 Copy 3 Created with Sketch. Floor Size : 58m²

  • Shape Created with Sketch. Stories : 2

Unit Types

Lighthouse | 5x14

Lighthouse | 5x14

Modern Scandinavian Home, Smart & Connected to Everything

The Lighthouse is a 2-story modern Scandinavian home located in the Lightscape Cluster at Paradise Serpong City. This residence offers a functional and aesthetic layout designed for the comfort of modern family living.

Technical Specification


Foundation : Reinforced Concrete
Walls : Plastered Lightweight Brick
Frames : Aluminum & PVC
Doors : Engineering Wood Door, UPVC
Windows : 5 mm Clear Glass
Roof Truss : Lightweight Steel
Roof Covering : Colored Concrete Roof Tiles
Ceiling Frame : Hollow Steel
Ceiling Covering : Gypsum
Floor : Homogeneous Tile (HT) & Ceramic
Bathrooms : Toto or equivalent
Bathroom Floor & Walls : Local Ceramic
Electricity : 2200 VA
Water : Drilled well
Carport : Cast concrete

Interior

4

Township 150 Ha

Paradise Serpong City is the largest 150-hectare integrated township in South Serpong, developed by Progress Group. Equipped with world-class infrastructure, it fulfills various modern lifestyle needs within a single integrated commercial area. Its strategic location offers easy access to key destinations.
3

A Step Away from Paradise SOHO

The new commercial hub in South Serpong.Enjoy the convenience of everyday living with a variety of restaurants, cafes, and commercial spaces at Paradise SOHO, located just a stone's throw away from your Lighthouse residence.

3

Live Right Next to the Mall

Lifestyle & Entertainment Mall. Fully equipped with a cinema (CGV), supermarket, children's play area, and diverse culinary options. This Lifestyle Mall provides essential amenities for a more comfortable quality of life. Everything is conveniently close to your new home.

One Gate System

One Gate System

Conveniently located near the main gate of Paradise Serpong City, it offers a private entrance with an automatic boom gate and 24/7 security for your ultimate peace of mind.

3

The Walk

Lifestyle & Entertainment
Now open at The Walk: treat yourself to a relaxing pampering session at D'MOZE Salon, and enjoy a warm atmosphere with delicious meals for your beloved family at Saung Kita restaurant.

2

10-minute drive to the Serpong - Jakarta Toll access

Quick and effortless access to downtown Jakarta with just a 10-minute drive to the toll gate.

2

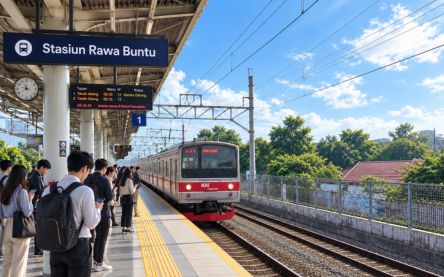
10-minute access to Rawabuntu

Enjoy the convenience of public transport and a traffic-free commute with just a 10-minute access to Rawabuntu Commuter Line Station.

Master Plan

Other Home Types

Lighthouse | 5x10

  • bed Created with Sketch. Bedroom 3
  • square-measument Created with Sketch. Lot Size 5x10 m2
  • shower Created with Sketch. Bathroom 2
  • Fill 135 Copy 3 Created with Sketch. Floor Size 58 m2
2
Floor

Want a Price List?

Please contact us to tell you about the price and current promotions that we have.

Thank You

We have received your message, we'll be in touch as soon as we can. Alternatively, you can call (021) 7566666

Disclaimer

Seluruh data, gambar dan tulisan yang tercantum di dalam website merupakan situasi dan kondisi pada masa persiapan. Untuk pengembangan mutu, spesifikasi dan design dapat berubah sewaktu-waktu tanpa pemberitahuan. Pembangunan dapat dilakukan secara bertahap sesuai dengan tahapan dan perencanaan yang merupakan hak penuh dari pengembang. Seluruh ilustrasi/foto yang ditampilkan hanyalah merupakan contoh dan bukan merupakan bagian dari perjanjian jual beli.
CONTACT US
Map